wark3d.com
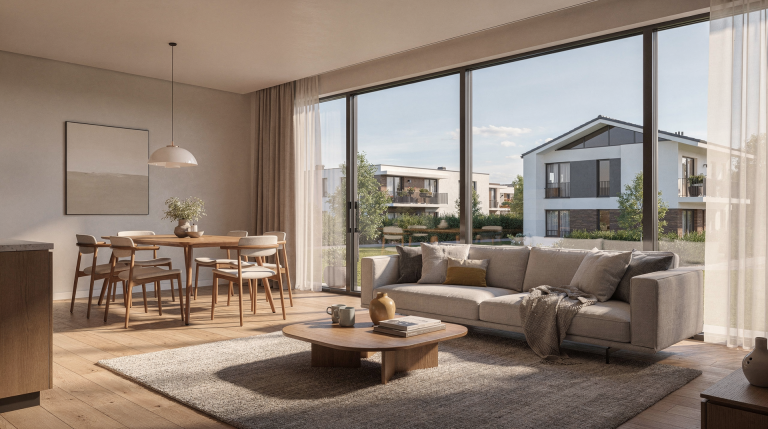
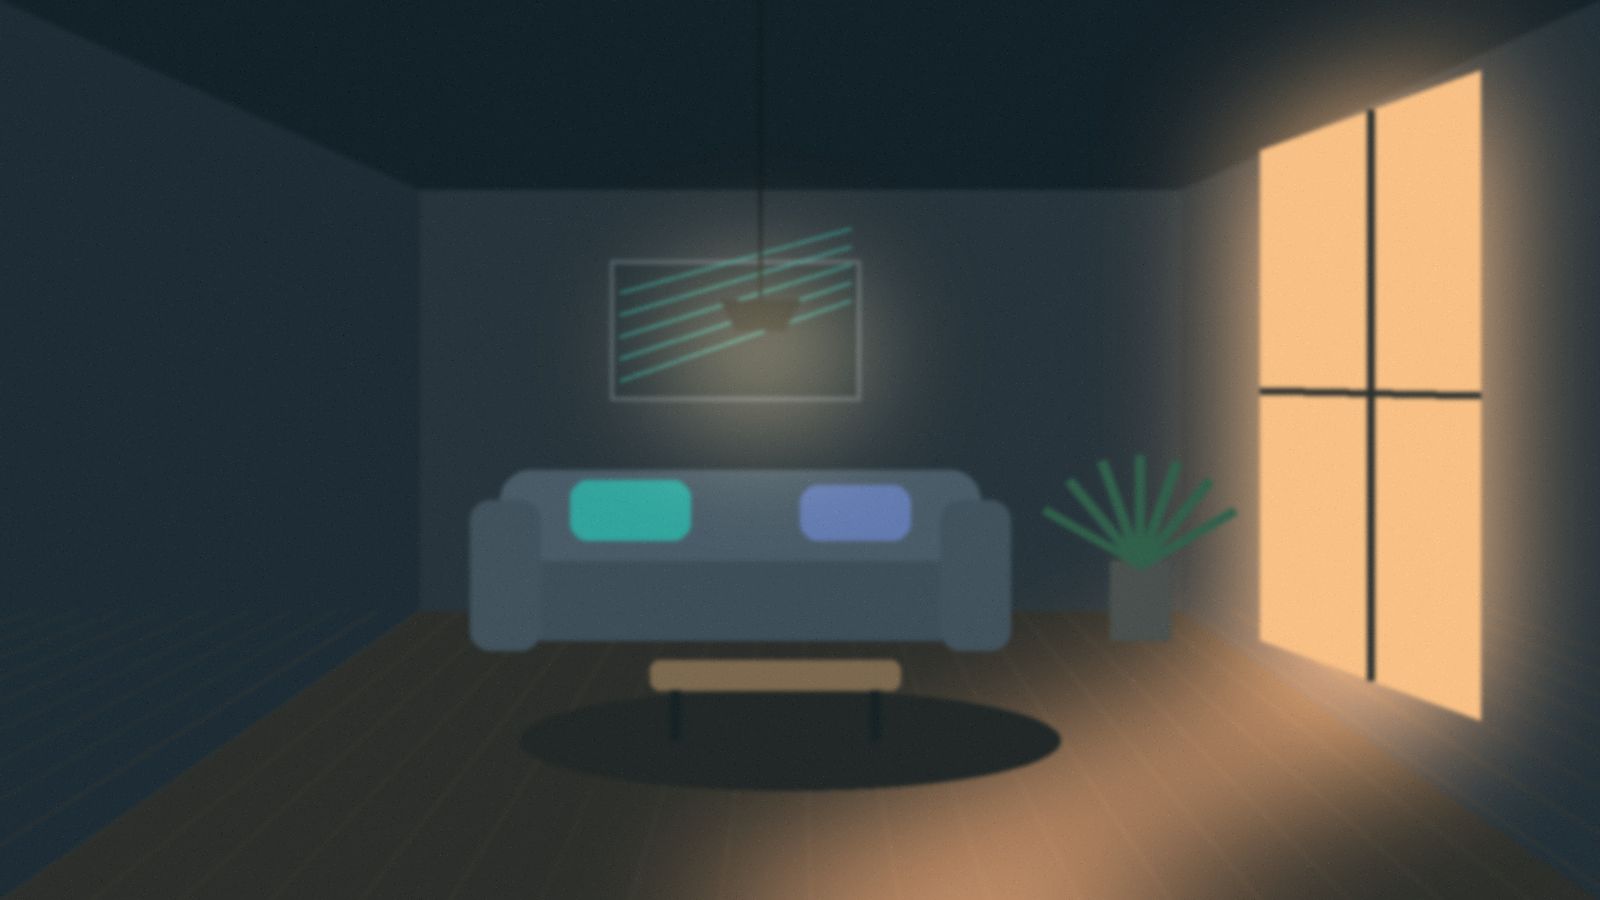
Dim 3D-rendered living room lit by a tall window at dusk

Where unbuilt spaces come to light

Tutorials, trend analysis and project stories for artists who turn floor plans into immersive interiors and exteriors, long before the first brick is laid.

Numbers every visualizer knows

A few reference values that quietly shape almost every architectural image and animation.

  • 35 mmA common focal length for interiors: wide enough for the room, calm enough to keep verticals honest.
  • 1.6 mA typical eye-level camera height that makes exterior views feel like a walk down the street.
  • 24 fpsThe classic frame rate for cinematic walkthroughs and slow flyovers of a project.
  • 6500 KA daylight white-balance reference for neutral, natural-looking light in a scene.

Latest from the journal

All articles
Best Practices & Theory

My Approach to Storytelling Through 3D Scenes

My Approach to Storytelling Through 3D Scenes
Рендер, безупречный с технической точки зрения, может оказаться пустым, если в нём нет истории. В архитектурной визуализации это особенно важно: заказчику недостаточно увидеть планировку или фасад — ему нужно почувствовать, как пространство будет жить, дышать и принимать реальных людей. Именно поэтому я всегда отталкиваюсь от простого вопроса: что этот […]

Read article
Project Stories

From General 3D Art to Architectural Visualization

Когда вы впервые берётесь за рендер интерьера или фасада — часто ради пробы или по просьбе знакомого архитектора — само занятие начинает переопределять подход к 3D. Это не просто смена темы с персонажей на стены. Это движение от чистой фантазии к изображениям, у которых есть конкретная задача: показать пространство, продать идею, убедить застройщика или покупателя, что ещё […]

Read article
Industry Trends & Tech

Choosing Between Blender, 3ds Max, and Maya for 3D Art

After years of working in 3D—starting as a generalist and eventually focusing almost exclusively on architectural visualization—I’ve learned that software choice isn’t about chasing the “best” tool. It’s about which one aligns with your daily output, your project demands, and the way you think as an artist. For most people building interiors, exteriors, or real‑estate […]

Read article

How a visualization comes together

Every convincing render follows the same path: from technical drawings to a model, from light to an image that tells a story.

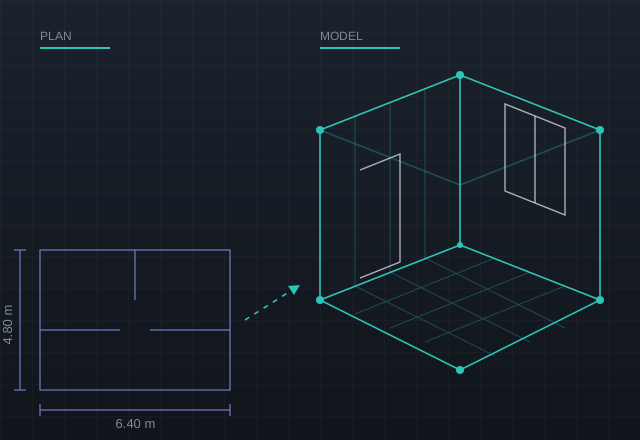
Wireframe model of a room built from floor plan dimensions

From drawings to a clean model

Everything starts with the architect’s plans and sections. Walls, openings and levels are rebuilt at real-world scale, so cameras, materials and light later behave exactly as they would on site.

A tidy model with sensible naming and layers saves hours at every following stage, especially when the design changes midway.

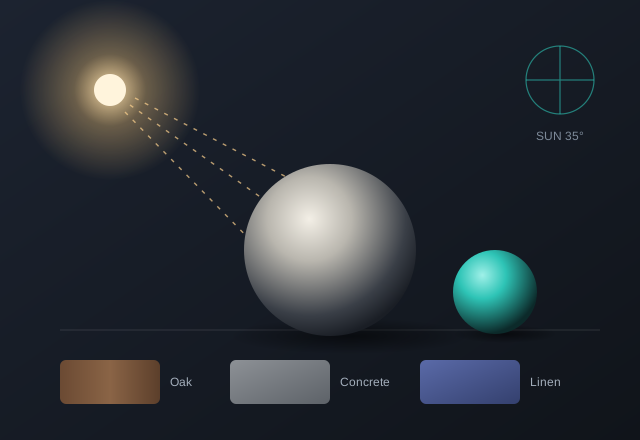
Lighting study with sun direction and material swatches

Light and materials set the mood

Physically based materials and a deliberate lighting setup do most of the storytelling. Crisp morning sun, soft overcast or the warm glow of dusk each sell a different way of living in the same space.

Small imperfections such as worn edges, fabric fuzz and slight color variation are what separate a believable surface from a plastic one.

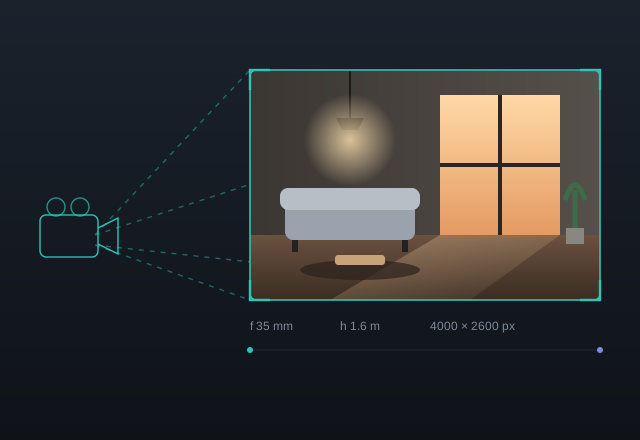
Camera frustum framing the final rendered interior view

Camera, render and final touches

Framing decides what the viewer feels first. Once the image is rendered, gentle color grading, atmosphere and carefully chosen entourage turn a technically correct picture into a place someone wants to be.

The same scene can then become a still, a panorama or an animated walkthrough.

Questions we hear most

Short answers to what newcomers and property professionals ask about architectural visualization.

How long does a single interior visualization take?

A straightforward room with ready-made furniture can take a few working days. Custom furniture, several camera angles and rounds of revisions can stretch the same job to a couple of weeks.

Which software should a beginner start with?

Pick one modeling package and one render engine and stay with them until the basics feel natural. Blender with Cycles costs nothing and is fully capable; 3ds Max with Corona or V-Ray is widespread in architectural studios.

What makes a render look photorealistic?

Correct scale, believable light and imperfect materials matter far more than polygon count. Add a realistic camera height, a sensible focal length and restrained post-production, and most renders improve instantly.

Why visualize a property that has not been built yet?

Images let architects test design decisions early, help developers explain a project to buyers and give future residents a clear sense of space, light and atmosphere long before construction ends.

Do I need a powerful computer to get started?

Any recent machine is enough to learn modeling and set up scenes. A strong graphics card mainly shortens render times, so it becomes worth the investment once you work on real projects.