wark3d.com

Project Stories

Behind-the-scenes narratives of real architectural visualization projects. From initial client briefs and concept sketches to final rendered apartments, houses, and commercial spaces.

Project Stories

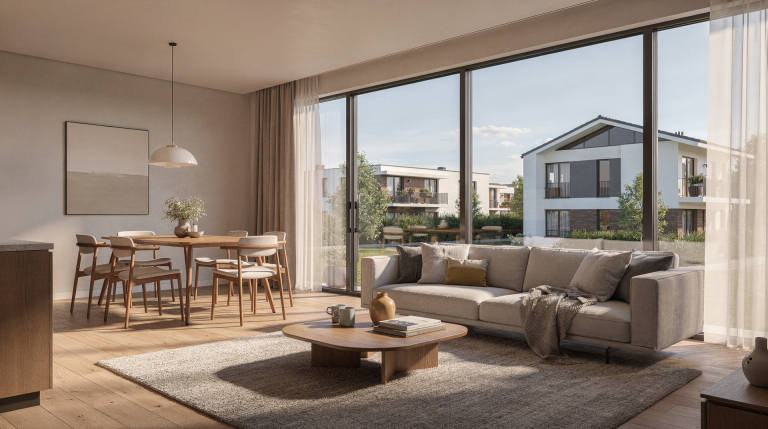
Architectural Visualization for Apartments and Houses

Nothing sells a home faster than the ability to see it clearly before the first brick is laid. Yet architectural visualization for apartments and houses is far more than just pretty pictures. It transforms technical drawings, material schedules, and even rough sketches into images that let buyers, developers, architects, and homeowners make smarter, faster decisions. […]
Read article
Project Stories

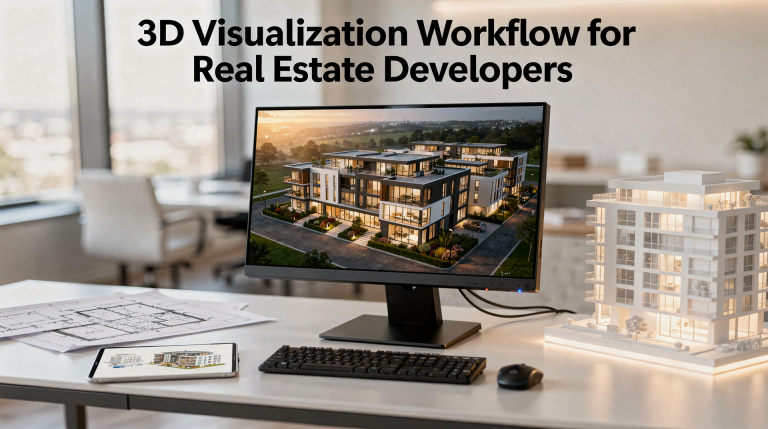
3D Visualization Workflow for Real Estate Developers

3D visualization has moved far beyond being a glossy add-on to a developer’s sales deck. Today it functions as a genuine decision-making instrument — one that lets teams pressure-test design choices, sell units that don’t yet exist, get stakeholders aligned, and avoid the kind of expensive miscommunication that only surfaces once foundations are poured. The catch […]

Read article
Project Stories

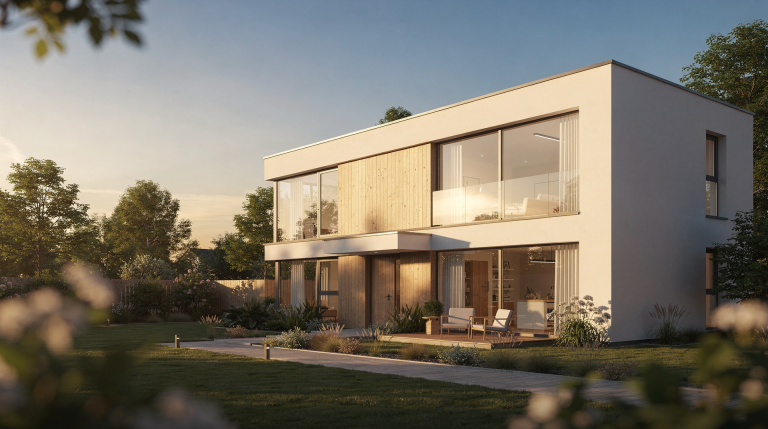
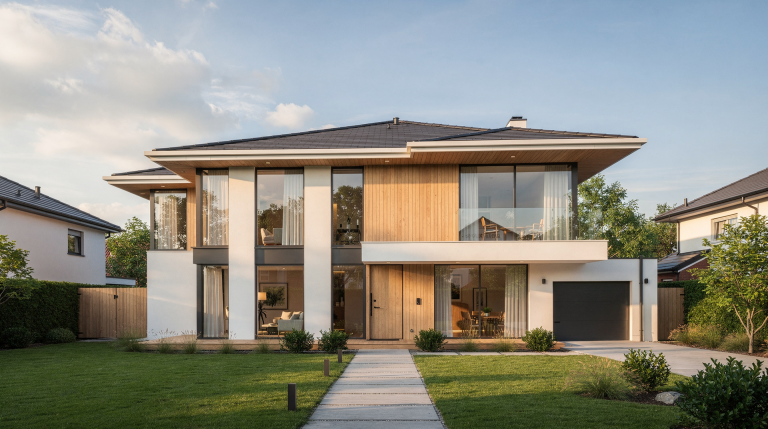
Case Study: Visualizing a Modern Family House

A well‑executed architectural visualization does more than showcase a pretty house. It becomes the first mental walk‑through for clients—giving them a clear sense of scale, the behaviour of materials, how daylight moves through a space, and the quiet, everyday feeling of a home long before construction starts. This case study follows the creation of a […]

Read article
Project Stories

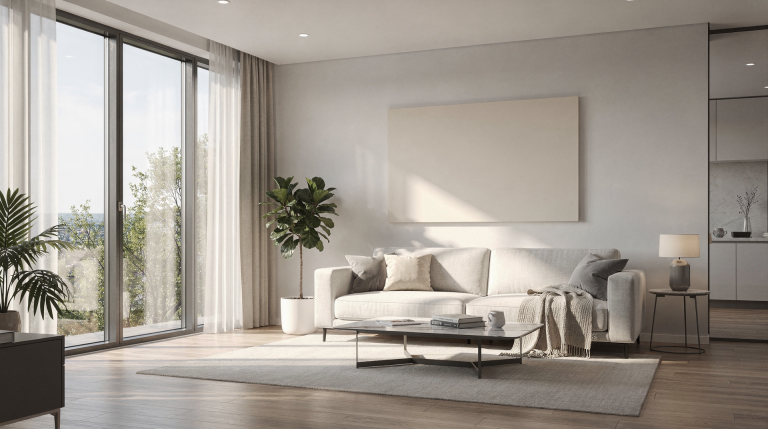
Creating a Photorealistic Apartment Interior in 3D

Photorealism in an apartment interior isn’t about chasing beauty for its own sake — it’s about constructing an image where every decision reinforces believability. Scale, light, materials, clutter, and camera behavior all have to pull in the same direction. When they do, the render stops feeling like a 3D scene and starts reading like a real […]

Read article
Project Stories

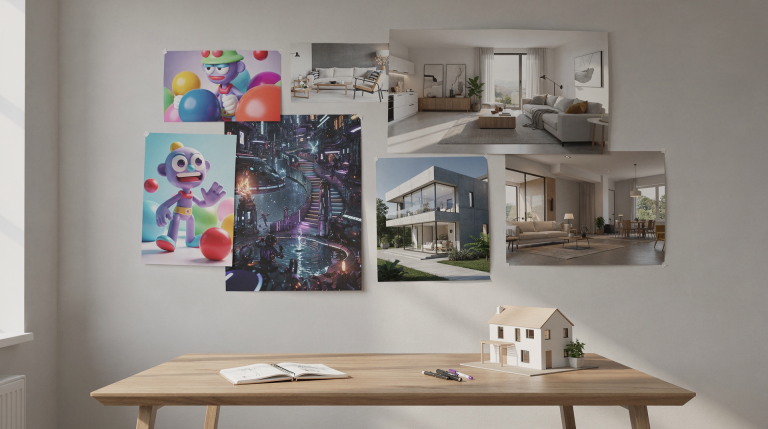
From General 3D Art to Architectural Visualization

Когда вы впервые берётесь за рендер интерьера или фасада — часто ради пробы или по просьбе знакомого архитектора — само занятие начинает переопределять подход к 3D. Это не просто смена темы с персонажей на стены. Это движение от чистой фантазии к изображениям, у которых есть конкретная задача: показать пространство, продать идею, убедить застройщика или покупателя, что ещё […]

Read article