wark3d.com

Tutorials & Workflows

Step-by-step guides and breakdowns of 3D workflows for creating photorealistic architectural interiors and exteriors. Covering software techniques, lighting setups, and material creation.

Tutorials & Workflows

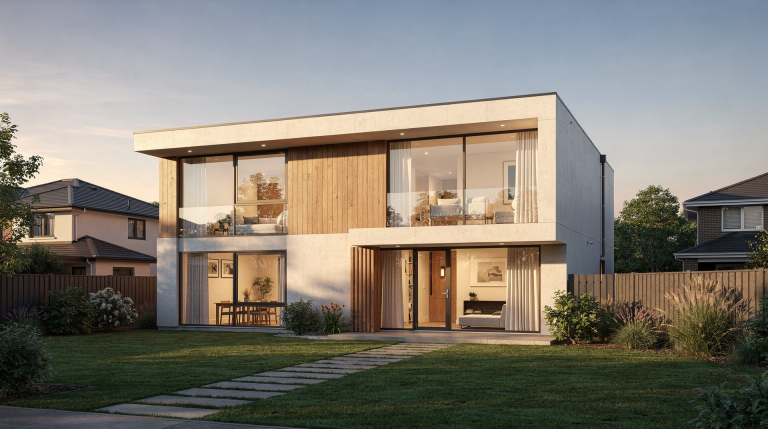
How to Create Photorealistic Exterior Renders

Фотореалистичный экстерьерный рендер — это не про то, чтобы здание выглядело «красиво». Это про то, чтобы каждый элемент изображения вёл себя как в реальной фотографии: свет, материалы, тени, масштаб и атмосфера должны работать как единое целое. Когда эти составляющие сходятся, зритель перестаёт видеть 3D‑сцену и начинает верить в архитектуру.

What Makes an Exterior Render Look […]
Read article
Tutorials & Workflows

How to Create Photorealistic Interior Renders

Когда я только начинал заниматься архитектурной визуализацией, мне казалось, что фотореализм — это про сверхдетализацию, про каждую царапинку на паркете, про текстуры в 8K. На деле же первые мои рендеры, нашпигованные деталями, выглядели как музейные диорамы — стерильно и ненатурально. Только позже я понял: настоящий реализм рождается не из обилия мелочей, а из того, насколько точно сцена […]

Read article
Tutorials & Workflows

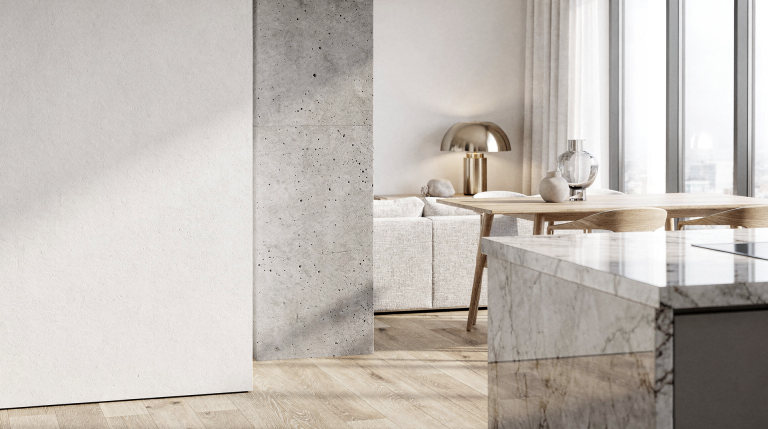
Materials and Textures for Real Estate Visualization

Если убрать со сцены свет и композицию, именно материалы становятся решающим фактором, превращающим голую геометрию в пространство, в котором хочется жить. В архитектурной визуализации текстуры и шейдеры — это не просто декоративный слой. Они формируют восприятие качества, цены, масштаба и даже настроения. Грамотно собранный материал способен подать новый дом как премиальный объект, а слабый — убить даже […]

Read article
Tutorials & Workflows

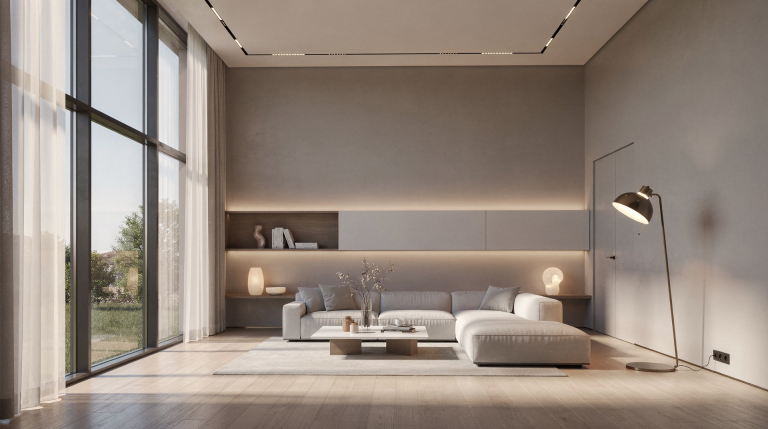
Lighting Setups for Architectural Interior Renders

Lighting transforms a perfectly modeled but sterile 3D room into a space that feels lived-in and photographically real. A clean geometry is just a skeleton; the hierarchy of light, shadows, and reflections tells the eye what’s important. Over years of working on everything from compact city apartments to sprawling open-plan villas, I’ve found that the […]

Read article
Tutorials & Workflows

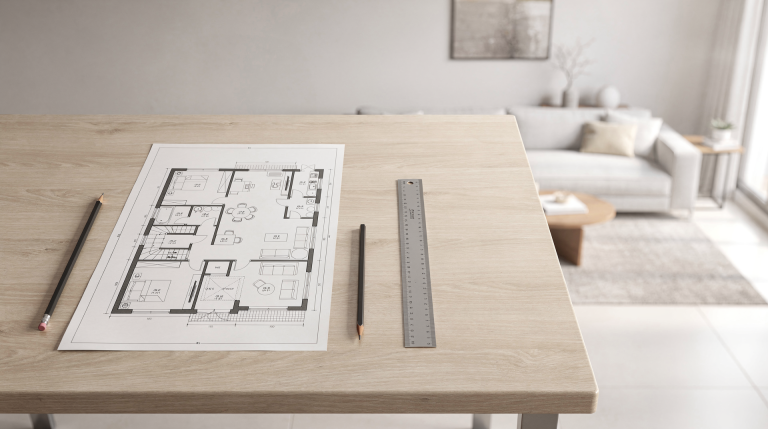
From Floor Plan to 3D Interior Render

Turning a floor plan into a convincing 3D interior render is less about “making it pretty” and more about translating 2D information into a spatial story that feels accurate, readable, and believable. If the plan is solid, the render becomes an asset for design decisions, client approvals, and marketing.

Why the floor plan matters more […]

Read article
Tutorials & Workflows

How I Adapted My 3D Workflow for Interior Visualization

When I moved from general 3D art into interior visualization, the biggest change was not software — it was process. Shifting from character sculpts and fantasy environments to interior renders meant swapping invention for accuracy. A room has to feel believable at a glance, and every design decision gets measured against real-world scale, physical materials, and […]

Read article
Tutorials & Workflows

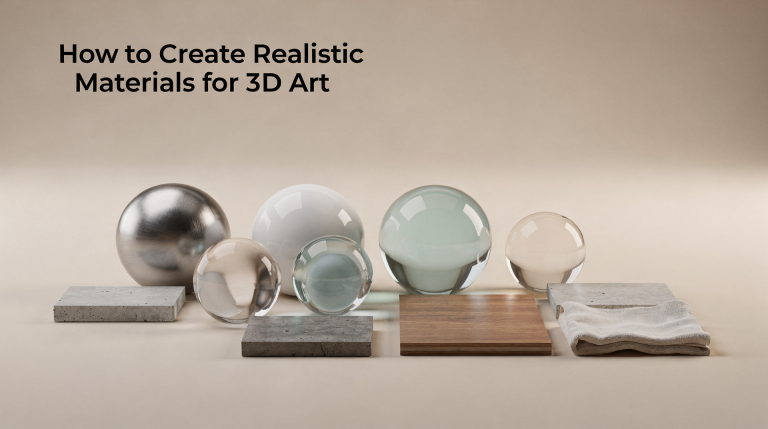
How to Create Realistic Materials for 3D Art

# How to Create Realistic Materials for 3D Art

A perfectly modeled chair with flawless topology can still look like a cheap toy if the surface reads wrong. I’ve seen junior artists spend days on geometry only to slap on a flat color and wonder why the render falls apart. The truth is, materials do most […]

Read article
Tutorials & Workflows

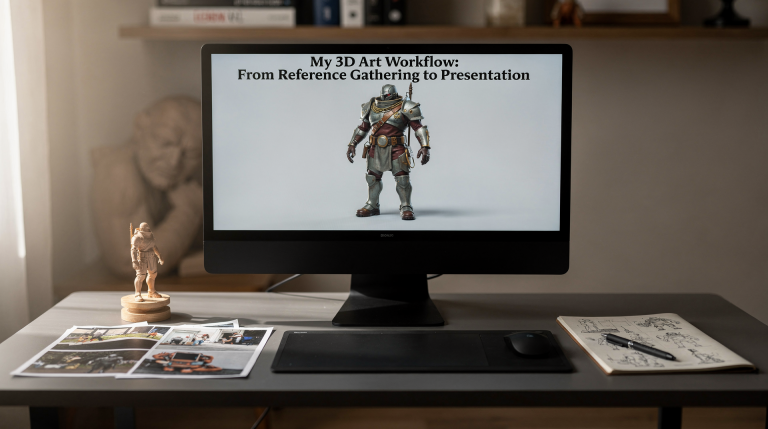
My 3D Art Workflow: From Reference Gathering to Presentation

A strong 3D art workflow isn’t just about making pretty images. It’s about building a repeatable process that keeps you organized, lets you make faster decisions, and helps you present work with clarity and intention. In architectural visualization, that counts double: every reference you choose, every material, every camera angle, and every final export should […]

Read article