wark3d.com

Render Journal

Tutorials, workflow breakdowns, trend notes and stories from real architectural visualization projects.

Industry Trends & Tech

Real-Time Rendering for Architectural Visualization

Real-time rendering перевернул подход к архитектурной визуализации: из медленного средства создания статичных картинок он превратился в интерактивный инструмент проектирования и продаж. Теперь не нужно ждать, пока каждый кадр просчитается — вы двигаетесь по пространству вживую, на лету меняете материалы или свет и показываете интерьеры и экстерьеры как полноценное иммерсивное переживание.

Для нас, archviz-художников, главная ценность […]

Read article
Tutorials & Workflows

Materials and Textures for Real Estate Visualization

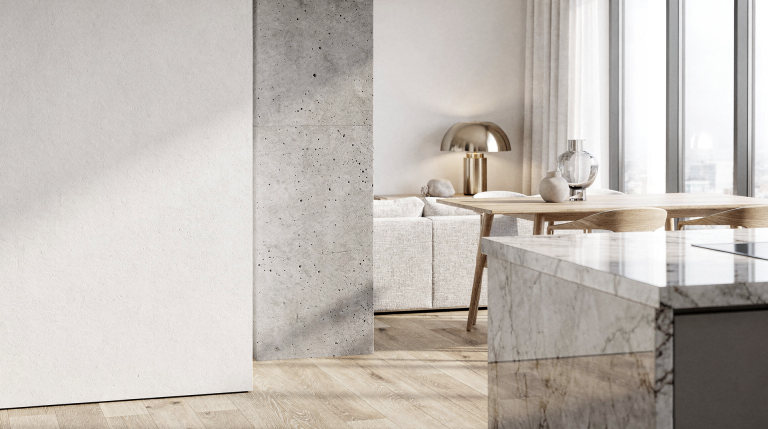
Если убрать со сцены свет и композицию, именно материалы становятся решающим фактором, превращающим голую геометрию в пространство, в котором хочется жить. В архитектурной визуализации текстуры и шейдеры — это не просто декоративный слой. Они формируют восприятие качества, цены, масштаба и даже настроения. Грамотно собранный материал способен подать новый дом как премиальный объект, а слабый — убить даже […]

Read article
Project Stories

Case Study: Visualizing a Modern Family House

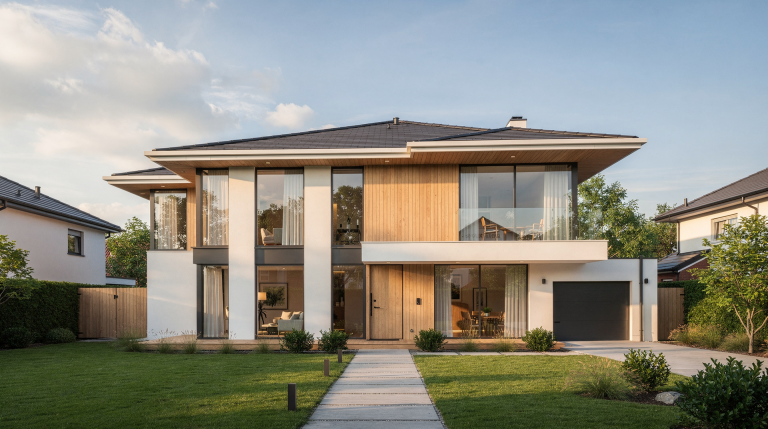
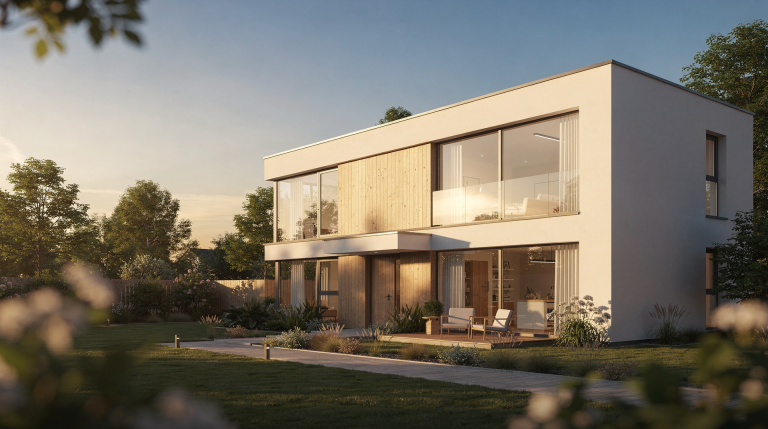
A well‑executed architectural visualization does more than showcase a pretty house. It becomes the first mental walk‑through for clients—giving them a clear sense of scale, the behaviour of materials, how daylight moves through a space, and the quiet, everyday feeling of a home long before construction starts. This case study follows the creation of a […]

Read article
Tutorials & Workflows

Lighting Setups for Architectural Interior Renders

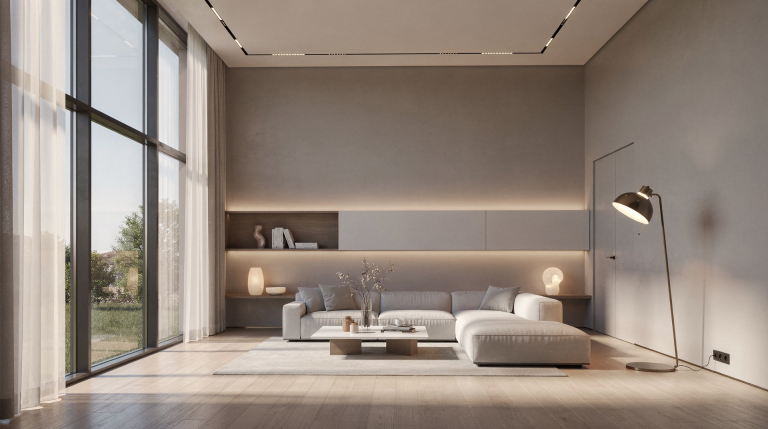
Lighting transforms a perfectly modeled but sterile 3D room into a space that feels lived-in and photographically real. A clean geometry is just a skeleton; the hierarchy of light, shadows, and reflections tells the eye what’s important. Over years of working on everything from compact city apartments to sprawling open-plan villas, I’ve found that the […]

Read article
Tutorials & Workflows

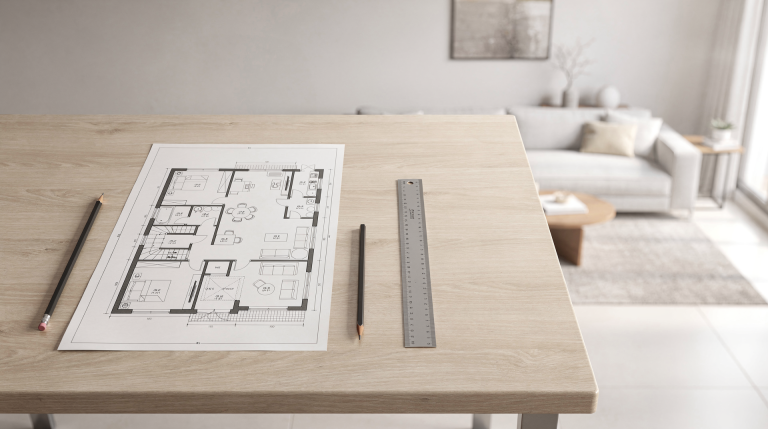
From Floor Plan to 3D Interior Render

Turning a floor plan into a convincing 3D interior render is less about “making it pretty” and more about translating 2D information into a spatial story that feels accurate, readable, and believable. If the plan is solid, the render becomes an asset for design decisions, client approvals, and marketing.

Why the floor plan matters more […]

Read article
Project Stories

Creating a Photorealistic Apartment Interior in 3D

Photorealism in an apartment interior isn’t about chasing beauty for its own sake — it’s about constructing an image where every decision reinforces believability. Scale, light, materials, clutter, and camera behavior all have to pull in the same direction. When they do, the render stops feeling like a 3D scene and starts reading like a real […]

Read article
Best Practices & Theory

What Makes a Strong Architectural Visualization Portfolio

Let’s be honest — an architectural visualization portfolio is not a personal gallery where you dump everything you’ve ever rendered. It’s a precision tool. It needs to convince a studio lead, a developer, or an architect in under thirty seconds that you can turn a brief into a believable, production-ready image and that your decisions around […]

Read article
Tutorials & Workflows

How I Adapted My 3D Workflow for Interior Visualization

When I moved from general 3D art into interior visualization, the biggest change was not software — it was process. Shifting from character sculpts and fantasy environments to interior renders meant swapping invention for accuracy. A room has to feel believable at a glance, and every design decision gets measured against real-world scale, physical materials, and […]

Read article